Original article
After statehood was granted in 1889, Mandan's population along with other cities in North Dakota exploded. Both schools in town, both the "West End" school on 8th Avenue as well as the "East End" two story wood schoolhouse on Wright Avenue (now Collins Avenue) would quickly fill to capacity.
In 1899, the Mandan Board of Education presided by C.E. Draper with members T.A. Cummins, J.H. McGillic, H.H. Harmon and H.D. Stevenson set to the voters a bill to approve construction of a $15,000 ($452,000 in 2018$) "Central School" to house the junior and senior high students as well as provide a new, larger grade school for west part of the city. The bond issue passed.
An Italianate 3-story brick building was designed and constructed with a central tower and cupola. While typically rather plain, boxey and two or three stories tall, low-pitched (gently sloping) and hipped roofs with deep overhanging eaves apparently supported by decorative brackets or "corbels" are also associated with this architectural style. Windows are typically tall and narrow beneath arched or curved tops; frequently as triplets. Cupolas are typically squared; but in this instance the school building has a rather unique octagon-bell roof style.
Italianate-style architecture was popularized in Europe in the 1830s and immigrated to the United States in the late 19th century. It evolved from 16th Century Italian Renaissance architecture. Often referred to as “semi-rustic,” it was a perfect approach to a formal public building on the Dakota frontier. The Dakota Territorial Capitol, built only 7 years earlier in neighboring Bismarck, was constructed in the same architectural style. Both buildings were made with red pressed brick from the massive brickworks at Sims, only 45 miles to the west by rail.
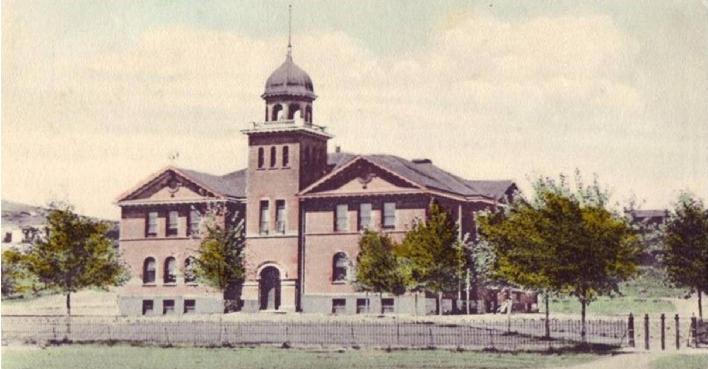
The School District owned an entire city block just south of a natural ridge of bluffs that defined the north edge of the city. Over the years, more buildings were added to the school complex. The first addition occurred in 1911 with the addition of new high school on the west edge of the lot. A new gymnasium was added in 1919.
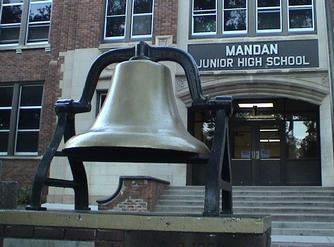
The schools' alumni would eventually buy a bell for the Central School, ordered from the American Bell Foundry Company in Northfield, Michigan. The massive 1380-pound solid bronze bell was installed in the copula bell tower in 1914.
The bell remained in the Central School cupola until 1966 when the building was demolished upon completion of the new senior high school building. The bell was moved to a plinth on the south side entrance of the high school building which at that time served as the School District's junior high school.
The bell was removed in 2016 and returned to the School District when the complex was sold to private investors.
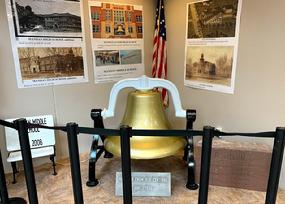
The bell along with the corner stone of the original Central School building and the description plaque from its former plinth, is now on display within the Mandan School District's current middle school at 2019 12th Avenue NW in northwest Mandan.
Copy-edited article
After North Dakota achieved statehood in 1889, Mandan's population grew rapidly. The West End school on Eighth Avenue and the two-story wooden East End school on Wright Avenue—now Collins Avenue—soon reached capacity.
In 1899, the Mandan Board of Education, led by C. E. Draper and members T. A. Cummins, J. H. McGillic, H. H. Harmon, and H. D. Stevenson, asked voters to approve a $15,000 (about $581,000 in 2025 dollars) Central School. The building would house junior and senior high school students and provide a larger grade school for western Mandan. Voters approved the bond issue.
The three-story Italianate brick school had a central tower and cupola. Italianate buildings were generally plain and boxlike, with two or three stories, low-pitched hipped roofs, broad overhanging eaves supported by decorative brackets or corbels, and tall, narrow windows with arched or curved tops. Central School's tower had an unusual octagonal bell roof.
Italianate architecture became popular in Europe during the 1830s and reached the United States later in the 19th century. Derived from 16th-century Italian Renaissance architecture and sometimes called “semi-rustic,” it suited a formal public building on the Dakota frontier. The Dakota Territorial Capitol, built seven years earlier in Bismarck, used the same style. Both buildings were constructed with red pressed brick from the large brickworks at Sims, 45 miles west by rail.
The School District owned an entire city block immediately south of the natural ridge marking the city's northern edge. Additional buildings were added over time. A new high school opened on the western edge of the block in 1911, followed by a gymnasium in 1919.
Alumni purchased a 1,380-pound solid-bronze bell from the American Bell Foundry Company of Northfield, Michigan. It was installed in Central School's cupola in 1914.
The bell remained there until 1966, when Central School was demolished after completion of a new senior high school. It was moved to a plinth at the south entrance of the former high school, which then served as the district's junior high school.
When the complex was sold to private investors in 2016, the bell was removed and returned to the School District.
The bell, the original school's cornerstone, and the plaque from the former plinth are now displayed inside Mandan Middle School at 2019 12th Avenue Northwest.