Original article
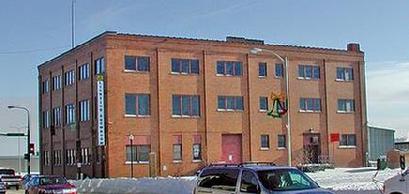
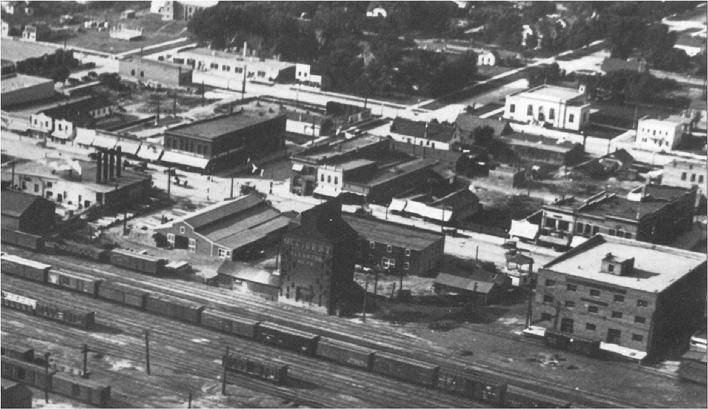
Constructed in 1917 as a food warehouse, the three-story 24,000 sq foot building served as a wholescale food distribution point for western ND cities served by the NP Railway including New Salem, Glen Ullin, Hebron, Richardton, Flasher, Elgin, New Leipzig, Mott, Hazen and Beulah.
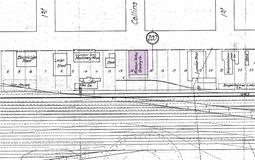
The building was constructed at the site of the former Northern Pacific Railroad's first passenger depot on the south side of the intersection of Main Street and Collins Avenue. That wood depot was expanded and converted into NPRR's first freighthouse when the "Queen Anne" style passenger depot opened in November 1882 four blocks west.
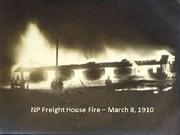
The previous building burned to the ground on March 8, 1910 in a spectacular fire. When the NP Railway decided to rebuild a freighthouse on west Main Street and avoid frequent spring floodwaters, a business group headed by Hiram Lyon, purchased the lot. The site was ideally located for them, adjacent to their lumber, elevator and farm implement sales and service buildings to the west. It also stood across Main Street from Lyon's First National Bank.
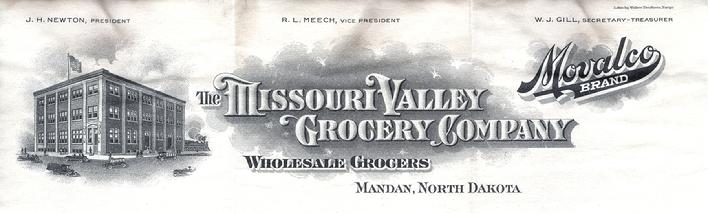
The new warehouse would be in the heart of the commercial district with an existing rail spur. The building continued to be in active use by the Missouri Valley Grocery Company through World War II and the late 1940s. However as truck transportation industry grew in size and was more flexible in the movement of fresh produce, the importance of rail transportation decreased.
It was purchased in 1953 by the John Iverson Company and used as an electrical and lighting supply warehouse and wholesale distributer. They closed their operation in 1992.Several attempts were made to return the building to active use. In 2008, a feasibility study proposed several uses to enhance the commercial activity in downtown, including a children's museum. In 2010, a proposal for use as non-profit cooperative for microshops, art gallery and “Pride of Dakota” store was advanced.
In February 2012, building owner Al Leingang announced his partnership with Loran Galpin of the Galpin Company Inc., to renovate the building as "Plaza Square on Main." Promising to do something "exceptional" with the building, the city granted a series of property tax exemptions and TIF financing totaling $735,000 over a 15 year period. The project will also qualify for $20,000 in state tax savings.
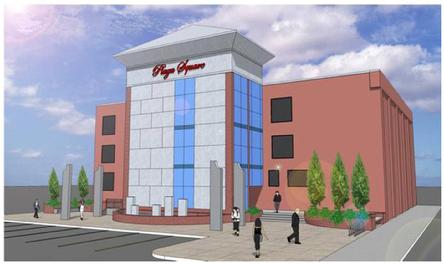
All three floors were renovated as office space, or mixed use office and living areas. with two floors included in the first phase of the project. A large facade including a glass-enclosed elevator and stair tower was added on the east side of the building, with a courtyard placed in front of it. The north and west side of the building were largely retained to its original appearance for its historic value. The concrete pillars and a scale left over from the building's days as a food warehouse will remain in place.
Image:
The exterior of the building will be a $2.1 million investment, Galpin said. After second and third floor renovations are complete it could come to about $3.3 million to $3.6 million. The adjacent lot to the east, approximately 1.2 acres in size, was converted into paved parking lot. The building is now occupied by a bank, with leased office space on the upper floors. The top floor was finished and the building's roof remodeled in 2023.
Copy-edited article
Constructed as a food warehouse in 1917, the three-story, 24,000-square-foot building served as a wholesale distribution point for western North Dakota communities along the Northern Pacific Railway. These included New Salem, Glen Ullin, Hebron, Richardton, Flasher, Elgin, New Leipzig, Mott, Hazen, and Beulah.
The warehouse was built on the site of the Northern Pacific Railroad's first passenger depot, on the southern side of Main Street at Collins Avenue. The wooden depot had been expanded and converted into the railroad's first freight house after the Queen Anne–style passenger depot opened four blocks west in November 1882.
The earlier freight house burned to the ground in a spectacular fire on March 8, 1910. When the Northern Pacific decided to rebuild on West Main Street, away from frequent spring flooding, a business group headed by Hiram Lyon purchased the former depot lot. The site was adjacent to the group's lumber, grain-elevator, and farm-implement businesses to the west and stood across Main Street from Lyon's First National Bank.
The new warehouse stood in the heart of the commercial district and had access to an existing rail spur. The Missouri Valley Grocery Company used the building through World War II and into the late 1940s. As the trucking industry grew and offered more flexible transportation for fresh produce, the importance of rail distribution declined.
The John Iverson Company purchased the building in 1953 and used it as an electrical- and lighting-supply warehouse and wholesale-distribution center until closing its operation in 1992.
Several attempts were made to return the building to active use. A 2008 feasibility study proposed several ways to strengthen downtown commercial activity, including a children's museum. In 2010, another proposal envisioned a nonprofit cooperative containing small shops, an art gallery, and a Pride of Dakota store.
In February 2012, owner Al Leingang announced a partnership with Loran Galpin of Galpin Company Inc. to renovate the building as Plaza Square on Main. The city granted property-tax exemptions and tax-increment financing totaling $735,000 over 15 years. The project was also expected to qualify for $20,000 in state tax savings.
All three floors were renovated for offices or mixed office and residential use, with two floors included in the project's first phase. A large glass-enclosed elevator and stair tower was added to the eastern side, with a courtyard in front. The northern and western sides were largely retained for their historic value. Concrete pillars and a scale from the building's years as a food warehouse also remained.
Galpin estimated a $2.1 million investment in the building's exterior and a total cost of $3.3 million to $3.6 million after the second- and third-floor renovations. The adjacent 1.2-acre lot to the east was converted into paved parking. A bank now occupies the building, with leased office space on the upper floors. The top floor was finished and the roof remodeled in 2023.