Original article
In 1878, the Northern Pacific (NP) Railway decided to resume construction of its main northern branchline west to the Yellowstone River near Glendive MT. Administrative offices and a passenger depot would be necessary on the west side of the river.Under the direction of lead engineer Thomas Rosser (of Fort Lincoln fame and former general in the Confederate Army in the Civil War), the one-story 24-feet by 70-feet structure was constructed including its gable roof and a surrounding 12-foot platform. Three years later, this depot was retasked as a freight storage building and a new depot was built. The first depot turned warehouse was sold in 1912 and moved from the site.
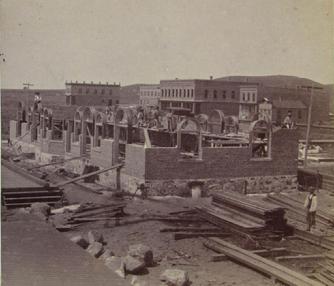
Its replacement was designed by the famous architectural firm of McKim, Mead and White in New York City. This same firm designed both the original portion of the West Wing at the White House in Washington, D.C. as well as the NYC mansion of NP president Henry Villard. It was 100-feet long and 32-feet wide. The brick first floor was topped with a wood framed-second floor complete with hipped wall-dormers for the windows; and topped with a bell-shaped cupola.Built in the "Queen Anne" style, the building was surrounded by an 8-foot wide verandah supported by ornate iron pillers. The trackside platform was 400 feet long and could accommodate up to 8 passenger cars. 1882 Depot Under Construction (Gilbert/Miller Photo)
The ground floor, level with the platform, had accommodations for employees and travelers. The express room was 14 x 30ft in size, the ticket office was 13 x 18ft, and the baggage room was 14 x 30ft. Per the custom at the time, a 29 x 39ft ladies' (and children's) waiting room was separate from the gentlemans' 29 x 30ft waiting room, so the women would not be exposed to "rough language" common among men.
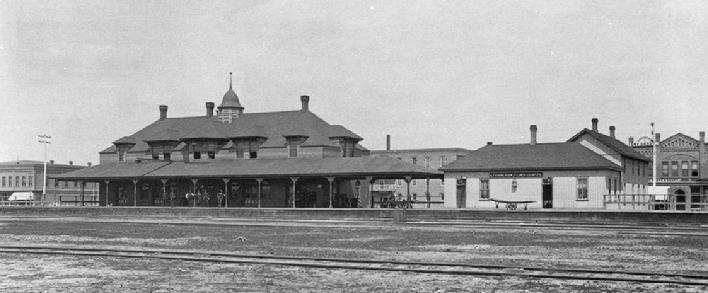
Construction started in June 1882 and was finished in November 1882 at a total cost of $12,000 ($350,000 in 2022 dollars).
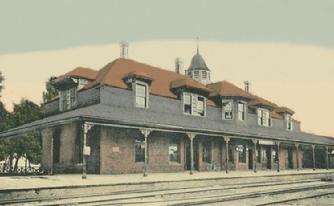
Mandan Queen Anne Depot Linen Postcard Image c. 1907 Besides the railway management offices, housed on the second floor was the Western Union telegraph office where up to nine operators were on duty 24-hours a day. The "battery room," was filled with lead-acid wet cell jars which provided back-up electrical power.East of the depot was a plain one-story building housing the dining room and lunch counter; commonly referred to as "the beanery."In all, the building was described as the finest depot on this side of St. Paul.
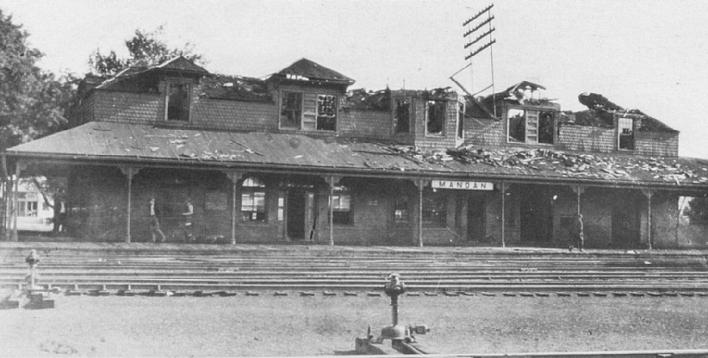
A major fire occurred in June 1920. The cause was defective electrical wiring which likely ignited hydrogen off gases from the batteries in the telegraph operators room. Furniture, tickets and records were rescued from the first floor, but the contents of the telegraph, yardmaster, roadmaster and trainmaster offices on the second floor were completely destroyed. Temporary offices were set up in extra caboose cars parked on sidings east of the beanery. Since the Railroad was loosing money at the time, it decided just to rebuild the second floor with a very plain design (it replaced the "shingle" siding with straight stick wood siding.) After receiving a new coat of paint, the line operated with this depot until 1929 when it was replaced with the current "colonial-style" depot.See [Area Landmarks] --> [NP "Colonial" RR Depot].
Copy-edited article
In 1878, the Northern Pacific Railway decided to resume construction of its main line west to the Yellowstone River near Glendive, Montana. The company needed administrative offices and a passenger depot west of the Missouri River.
Under the direction of lead engineer Thomas Rosser, a former Confederate general associated with Fort Lincoln, the railway constructed a one-story, gable-roofed depot measuring 24 by 70 feet and surrounded by a 12-foot-wide platform. Three years later, the building became a freight warehouse when a new passenger depot was constructed. The original depot was sold and moved in 1912.
The New York architectural firm McKim, Mead & White designed the replacement. The firm also designed the original portion of the White House's West Wing and the New York City mansion of Northern Pacific president Henry Villard.
The 100-by-32-foot depot had a brick first floor and a wood-framed second floor with hipped dormers, topped by a bell-shaped cupola. Designed in the Queen Anne style, it was surrounded by an eight-foot-wide veranda supported by ornate iron pillars. Its 400-foot trackside platform could accommodate as many as eight passenger cars.
The ground floor, level with the platform, accommodated employees and travelers. It contained a 14-by-30-foot express room, 13-by-18-foot ticket office, and 14-by-30-foot baggage room. In keeping with the period's custom, a 29-by-39-foot waiting room for women and children was separated from the 29-by-30-foot men's waiting room so that women would not be exposed to the “rough language” considered common among men.
Construction began in June 1882 and was completed that November at a cost of $12,000 (about $400,000 in 2025 dollars).
The second floor housed railway management offices and a Western Union telegraph office staffed by as many as nine operators around the clock. A battery room held lead-acid wet-cell jars that supplied backup electrical power. East of the depot stood a plain one-story building containing the dining room and lunch counter, commonly called the “beanery.” The depot was described as the finest west of St. Paul.
A major fire in June 1920 began in defective electrical wiring, which likely ignited hydrogen released by batteries in the telegraph office. Furniture, tickets, and records were rescued from the first floor, but the second-floor telegraph, yardmaster, roadmaster, and trainmaster offices were destroyed. Temporary offices were established in spare cabooses parked east of the beanery.
Because the railroad was losing money, it rebuilt the second floor with a plain design, replacing the shingle siding with simple wooden siding. The depot remained in service until 1929, when the Colonial-style depot replaced it.