Original article
After 40 years in operation, Northern Pacific's "Queen Anne" style passenger depot built in the Fall of 1882, the building started to show its age. After a new depot was built in Bismarck, local business leaders lobbied the NP to replace Mandan's depot. A major fire in June 1920, caused by defective electrical wiring, destroyed the entire wood second story of the building including the offices of Western Union Telegraph, yardmaster, roadmaster and trainmaster. Temporary offices were set up in extra caboose cars parked on rail sidings. Since the Railroad was losing money at the time, it decided just to rebuild the second floor with a very plain design. After receiving a new coat of paint, the line would operate this depot until 1929.
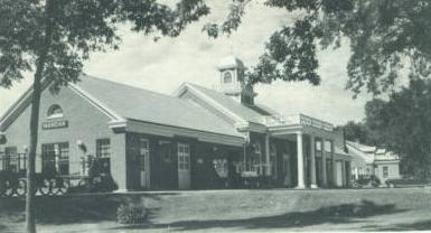
In 1928, Chief Engineer Howard Stevens made a bold move and proposed replacing the existing lunchroom and depot with a series of 3 buildings based on a brick colonial design. It was unlike any existing NP depot in the country. Despite also being presented with a more traditional NP depot design, the Board of Directors approved the new design.
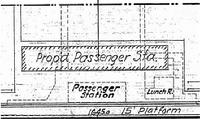
For a bid price of $61,342 ($1,125,000 2025$), the Steen Company of Grand Forks built the current depot. It was constructed just north of the old one. After the dedication in February 1930, the old depot and lunchroom were demolished and new tracks and a platform were built in its place.
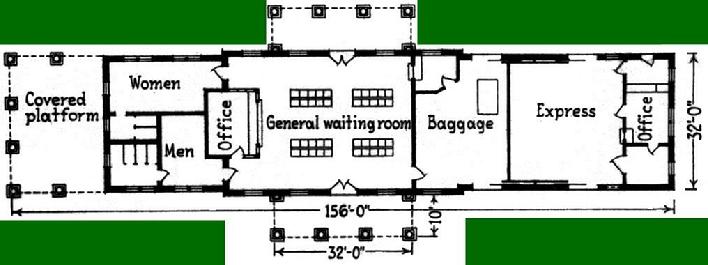
The building is one story high, built of red brick and is 34 feet wide and 156 feet long, including a 22-foot covered platform at the west end. The building originally was configured to include a general waiting room 32 ft x 30 ft, a women's rest room 13 ft x 26 ft, a smoking room 11 ft x 17 ft, a baggage room, 22 ft x 32 ft, an express room 32 ft x 30 ft; toilets, etc. No basement was necessary as the steam for heat was initially furnaished from the nearby engine terminal power plant and subsequently by a steam boiler installed in the basement of "The Beanery" building built in 1928 as the food service concession to the west. The colonial design is brought out by columned porticos at each main entrance. The effect is enhanced by the open balustrade that surmounts each portico and in the depot by the arched transoms of the two main entrances of the flanking windows. An added feature of the depot is a cupola in the colonial design accented by and encircling balustrade. The arched windows and broad fireplace chimney at one end of the lunchroom complete the effect.
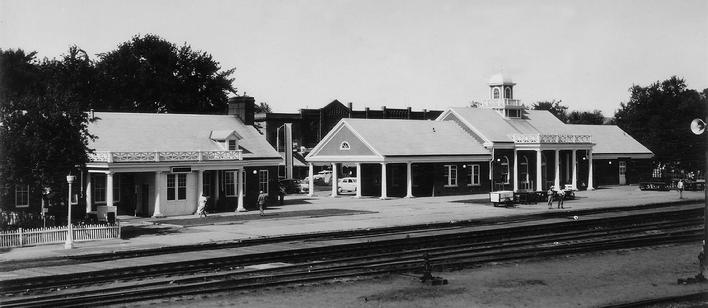
Only the depot and beanery were built. The railway's management opted to move the offices destined for the third building to open space on the second floor in an existing freight house building. The freight house was remodeled in the 1970's to serve briefly as a call center. Today the freight building houses the Morton-Mandan Library on the main floor with a restaurant on the east side's second floor.
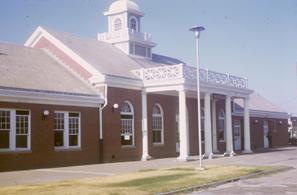
After the final passenger train service was terminated in 1979, buildings were turned over to the City of Mandan. In 1992, both the depot and beanery were remodeled and leased to area businesses. In 1995, the Fort Lincoln Foundation moved into the building with both its administrative offices as well as a retail operation Five Nations Art Gallery. In September 2017, a German-style beer hall and restaurant with the art gallery moving next door into the smaller former NP Lunchroom. In 2021, the building reopened as an event center.
Copy-edited article
After 40 years of operation, Northern Pacific's Queen Anne-style passenger depot, built in fall 1882, was showing its age. After a new depot was constructed in Bismarck, local business leaders lobbied Northern Pacific to replace Mandan's building. In June 1920, defective electrical wiring caused a major fire that destroyed the entire wooden second story, including offices used by Western Union and the yardmaster, roadmaster, and trainmaster. Temporary offices were established in spare cabooses parked on sidings. Because the railroad was losing money, it rebuilt the second floor with a plain design. After receiving a new coat of paint, the depot remained in service until 1929.
In 1928, chief engineer Howard Stevens proposed replacing the lunchroom and depot with three buildings in a brick Colonial design unlike any existing Northern Pacific depot in the country. Although the board of directors also considered a more traditional company design, it approved Stevens's proposal.
The Steen Company of Grand Forks built the current depot just north of the old one for $61,342 (about $1,150,000 in 2025 dollars). After its dedication in February 1930, the old depot and lunchroom were demolished and replaced by new tracks and a platform.
The one-story red-brick building is 34 feet wide and 156 feet long, including a 22-foot covered platform at the west end. Its original layout included a 32-by-30-foot general waiting room, a 13-by-26-foot women's restroom, an 11-by-17-foot smoking room, a 22-by-32-foot baggage room, a 32-by-30-foot express room, and restrooms. No basement was needed because steam heat initially came from the nearby engine-terminal power plant and later from a boiler in the basement of the Beanery, built west of the depot in 1928.
Columned porticoes at each main entrance establish the Colonial design. Open balustrades crown the porticoes, while arched transoms and flanking windows accent the depot entrances. A cupola and surrounding balustrade provide another Colonial feature. The lunchroom's arched windows and broad fireplace chimney complete the effect.
Only the depot and Beanery were built. Railway management moved offices intended for the third building into vacant second-floor space in the existing freight house. The freight house was remodeled during the 1970s and briefly served as a call center. It later housed the Morton Mandan Public Library on its main floor and a restaurant on the east side of its second floor.
After final passenger service ended in 1979, the buildings were transferred to the City of Mandan. The depot and Beanery were remodeled in 1992 and leased to area businesses. In 1995, the Fort Abraham Lincoln Foundation moved its administrative offices and the Five Nations Art Gallery into the depot. A German-style beer hall and restaurant opened there in September 2017, while the gallery moved next door into the smaller former Northern Pacific lunchroom. The depot reopened as an event center in 2021.